Completion Date August 2018
Turnover Date November 2018
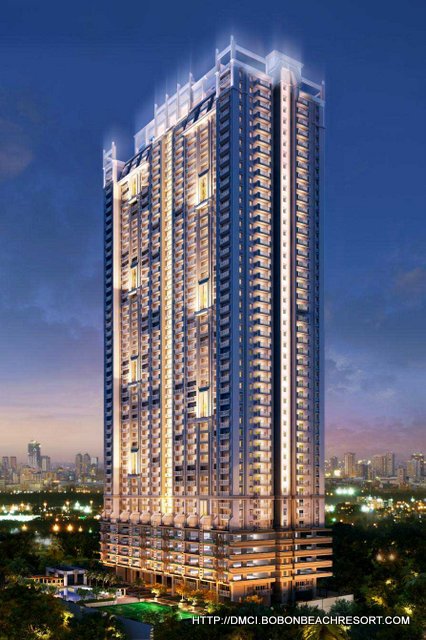
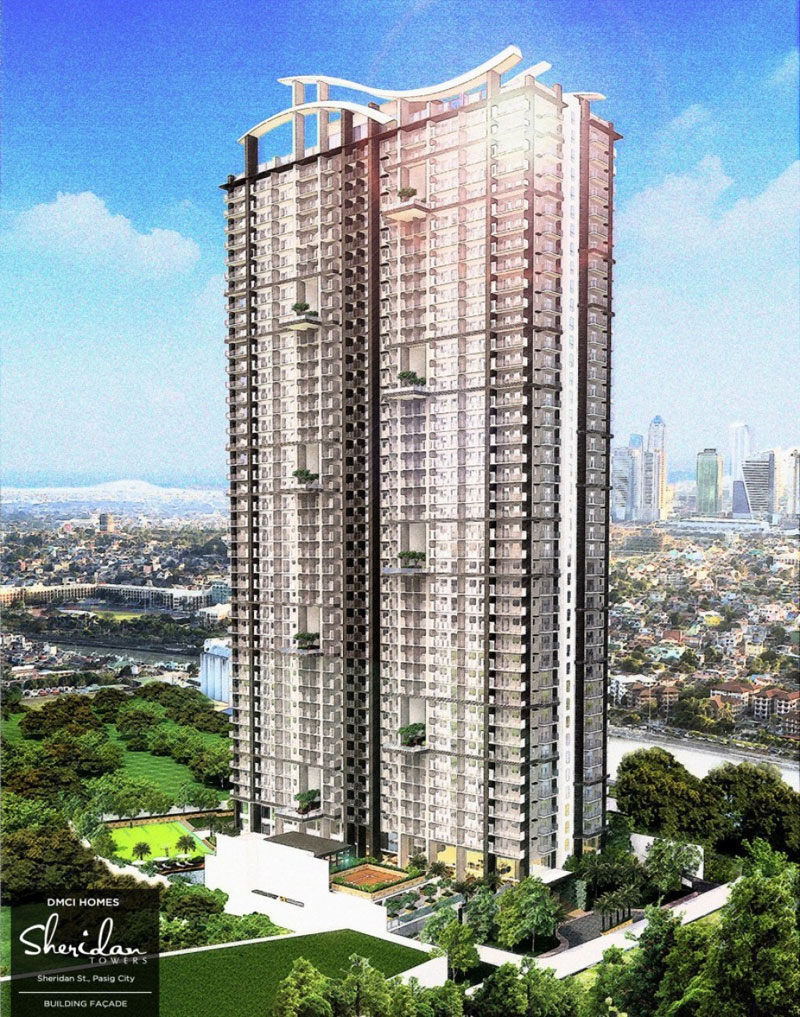
For young professionals and start-up families who aspire to live in a relaxing and healthy community, Sheridan Towers is another DMCI Homes masterplanned high-rise development to rise in Mandaluyong City that offers proximity to CBDs, transport hubs, institutions and places of interests.
Unlike other condominiums in the area, Sheridan Towers has efficiently-planned units and resort-inspired amenities at a reasonable price (per square), giving value to your hard-earned money.
This is because of DMCI Homes’ commitment to creating healthy communities with its proven track record as a triple-A builder-developer that continuously innovates for the benefit of its clientele.
 Size of Development 11,155 sqm. (1.1 has)
Project Type High-rise Residential Development
Location Sheridan St., Pasig City
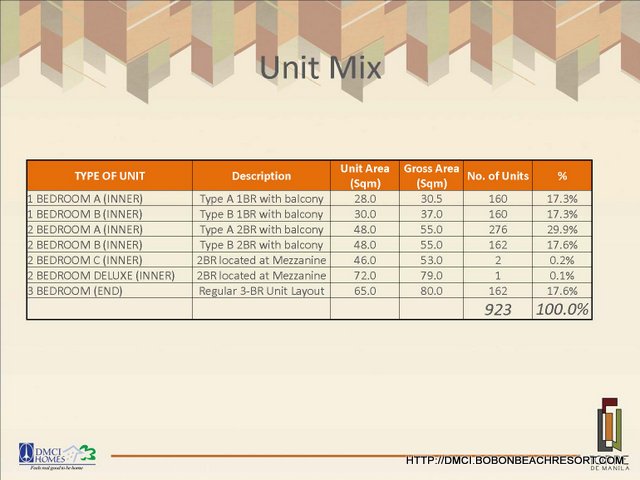
Unit Mix Studio, 1-BR, 2-BR
Number of Buildings 2 (North and South)
Number of Floors 40 – 41 Residential;
5 Basement parking

Vicinity Map
Location
 Address:
Sheridan St., Pasig City
How to get there:
FROM MAKATI VIA EDSA
Make a right turn at Pioneer Street and another right turn to Sheridan Street
FROM QUEZON CITY VIA EDSA
Make a right turn at Boni Ave., take U-turn at Boni Ave., tunnel to reach Pioneer Street, then right turn to Sheridan Street
COMMERCIAL CENTERS APPROXIMATE DISTANCE
•Robinsons Place Pioneer 0.8 km
•Shangri-La Mall 1.9 km
•Starmall 2.1 km
•SM Megamall 2.5 km
•The Podium 3.0 km
•Metrowalk 3.0 km
•Rockwell Center 3.0 km
•Robinsons Galleria 3.5 km
•Tiendesitas 4.7 km
•SM Super Center 4.4 km
•Greenhills Shopping Center 5.1 km
•Eastwood City 7.5 km
BUSINESS CENTERS APPROXIMATE DISTANCE
•Ortigas Center 2.3 km
•Bonifacio Global City 4.5 km
•Makati CBD 5.2 km
SCHOOLS
•Lourdes School, Mandaluyong 1.7 km
•UA & P 1.8 km
•St. Paul College Pasig 2.8 km
•Poveda Learning Center 3.2 km
•La Salle Greenhills 4.0 km
•ICA Greenhills 5.5 km
•Xavier School 5.8 km
HOSPITALS
•The Medical City 3.8 km
•Cardinal Santos Hospital 5.4 km

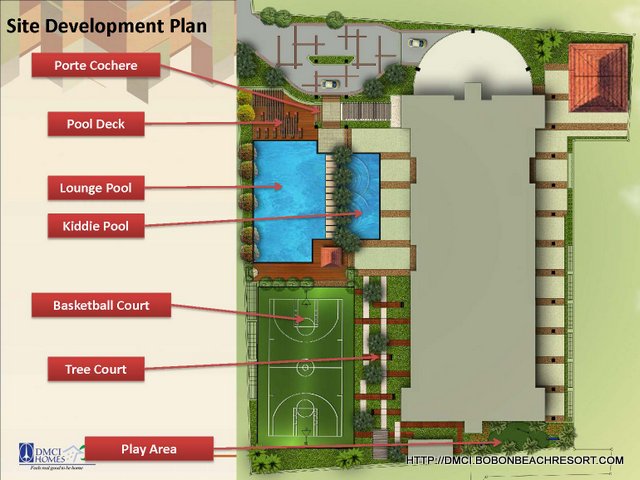
Site Developement Plan

When modern meets simplicity
You’ll realize that despite of living in a modern city, you will always look for the simple things that mean the most.
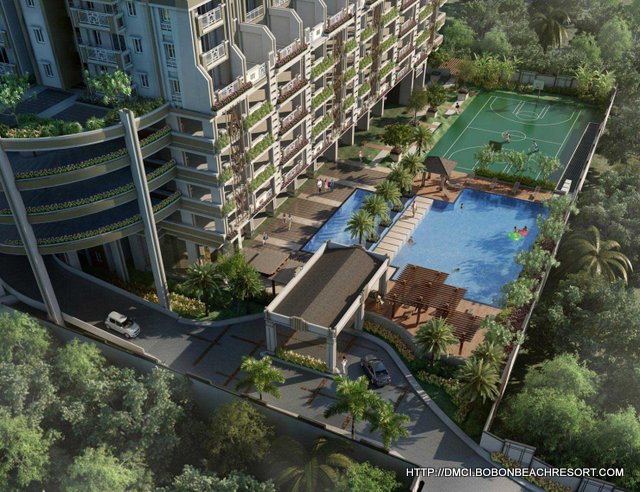






Because Sheridan Towers offers a development that blends urban living with tranquility, this development reflects the different sides of you. This is through its modern-tropical themed and innovative buildings fused with lush landscapes and water features that give you that sense of tranquility upon entering the property.
Aesthetics is the first step to remind you that you’re home.
 Resort-inspired urban living
Because you look for a place to unwind after a busy day, let your home invite you to enjoy its comforting amenities.
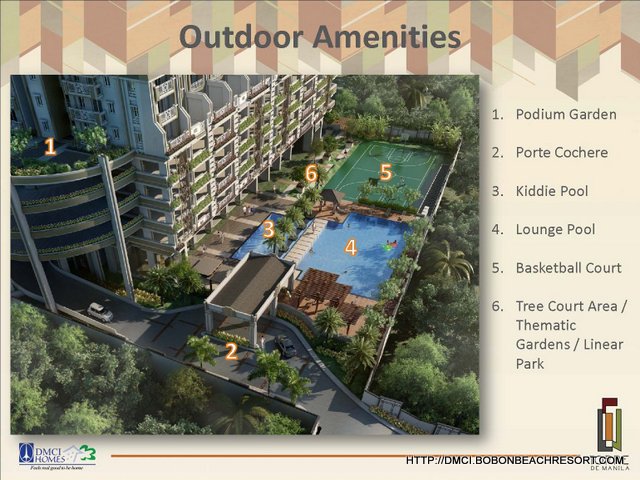




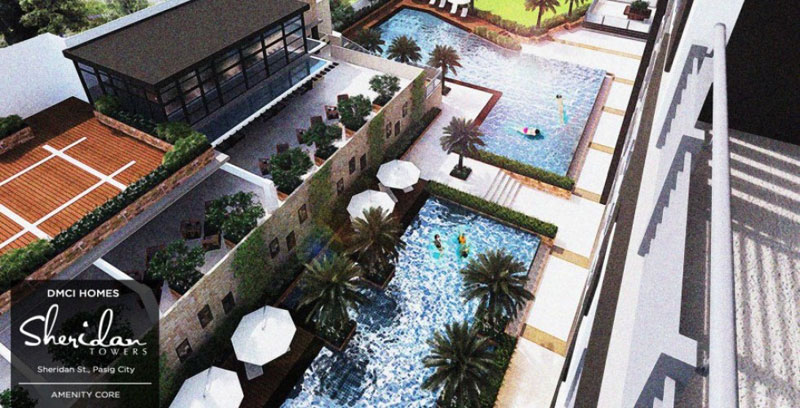
Plunge into lap and lounge pools, relax at the al fresco and lounge areas, and stay fit at the playcourt and fitness center. Kids will also enjoy the kiddie pool and playground.

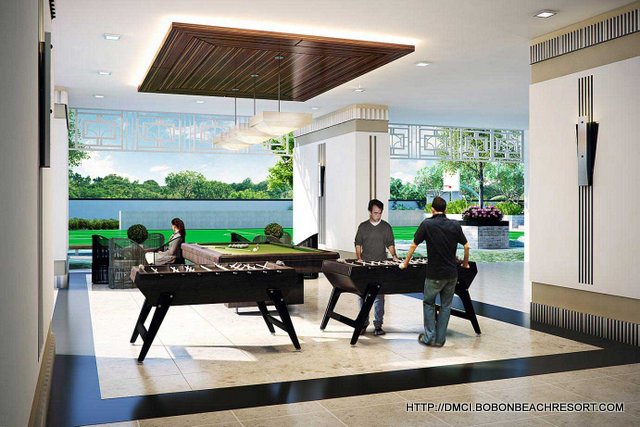
You can always mingle with your friends at the coffee lounge, game area, AVR room, and stay private at the function room available .
After all, you’re home.
 Enjoy the convenience of city living
Because city living is progressive living, Sheridan Towers give off a vibe that’s free and outgoing.
Situated at the corner of Sheridan St. in Mandaluyong/Pasig City, you are in an enclave that keeps you away from the busy part of the city.
Going out and coming in to your home is so easy!
Strategically located at the center of Metro Manila, you’re just a few minutes away from Ortigas, Makati and BGC CBDs.
 Veering away from the usual
Because the high-rise developments of DMCI Homes are distinct for its architectural innovation and design, expect the same for Sheridan Towers.


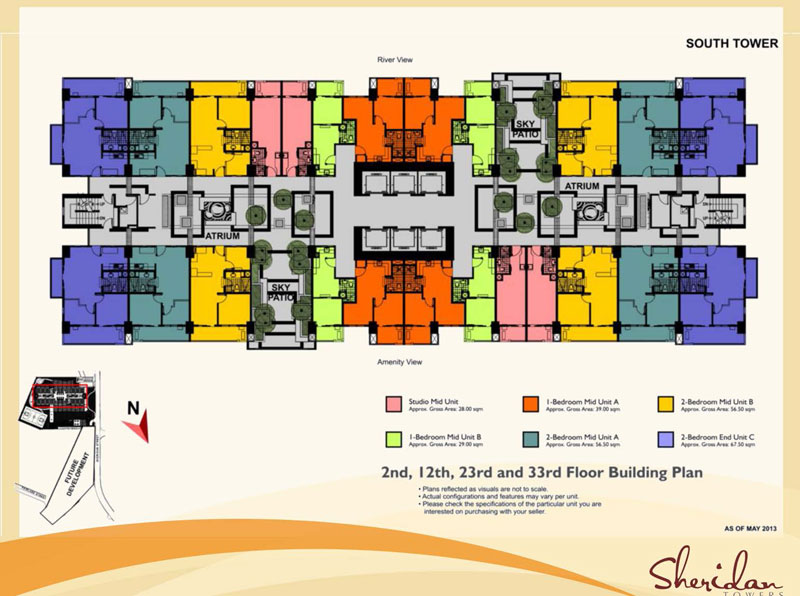
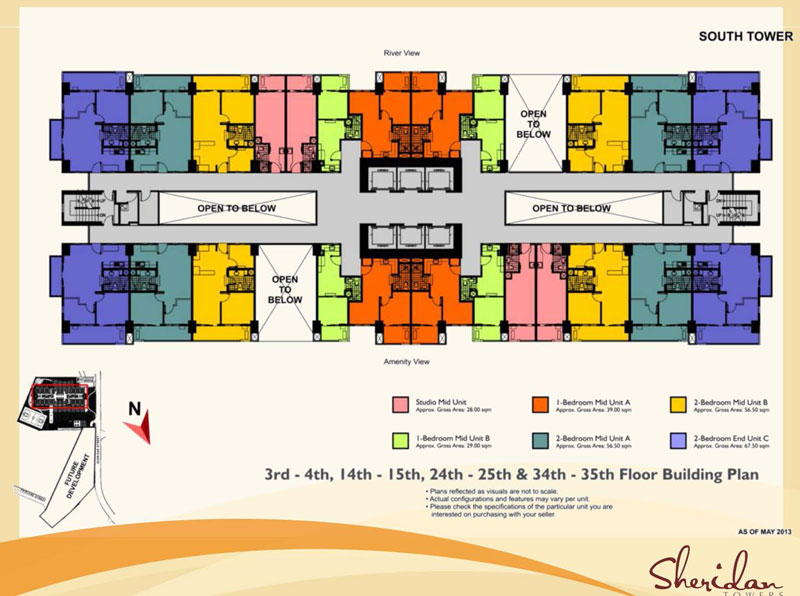
With Lumiventt technology, natural lighting and ventilation can be experienced through Sky Patios and breezeways of the building. This technology improves air quality inside the units and common areas. Moreover, garden atriums in every five floors are part of this design innovation which promotes wellness inside buildings.

Forget the cramped and dim hallways you usually see in other high-rise condominiums. We only have light and breezy environment here.
 Floor Layouts


 Unit Layout and Sample Computations
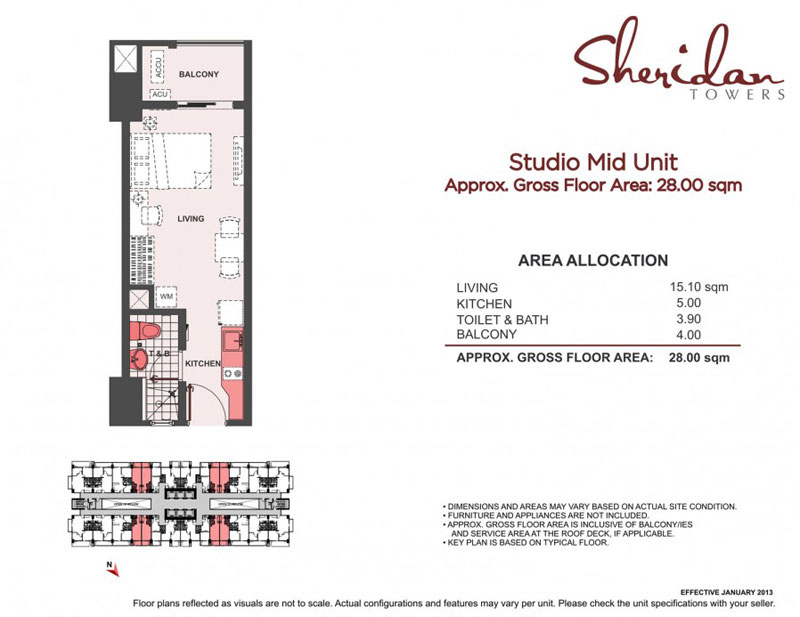
Studio Mid Unit


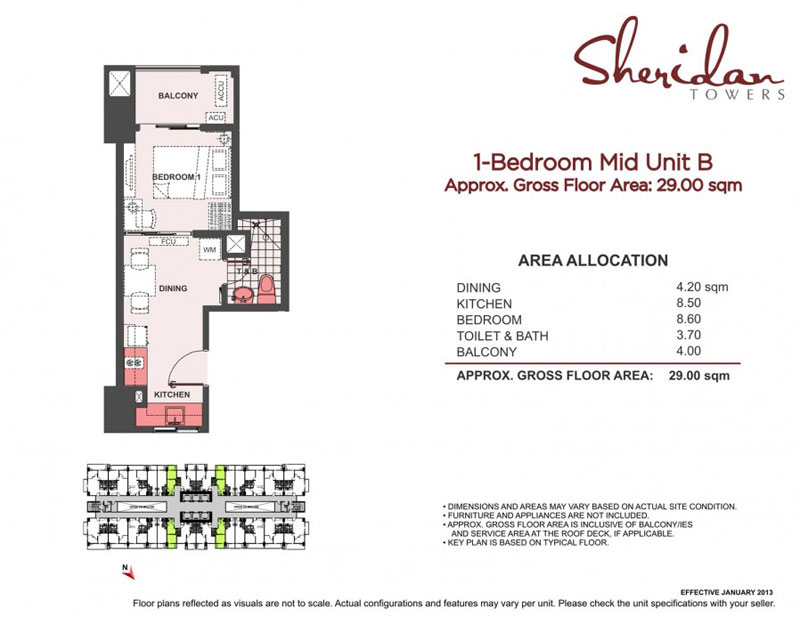
1 Bedroom Mid Unit B


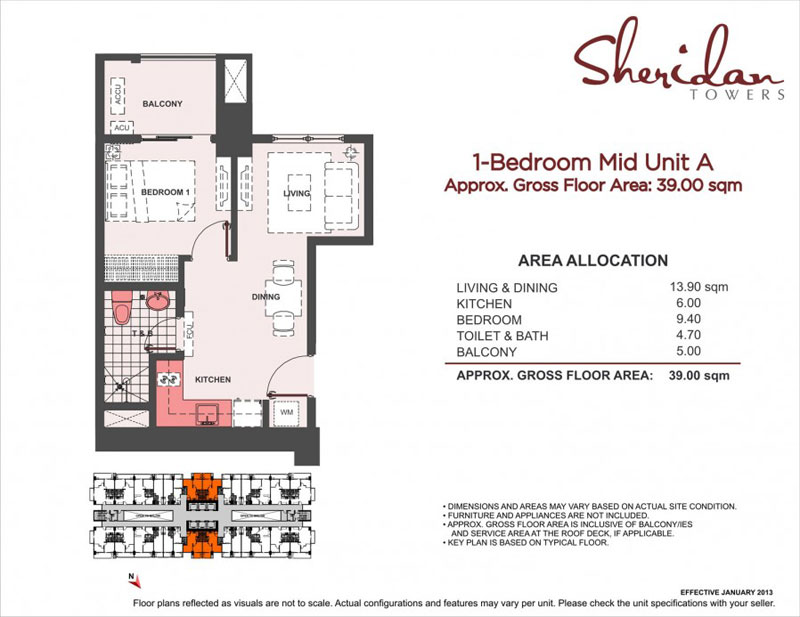
1 Bedroom Unit A


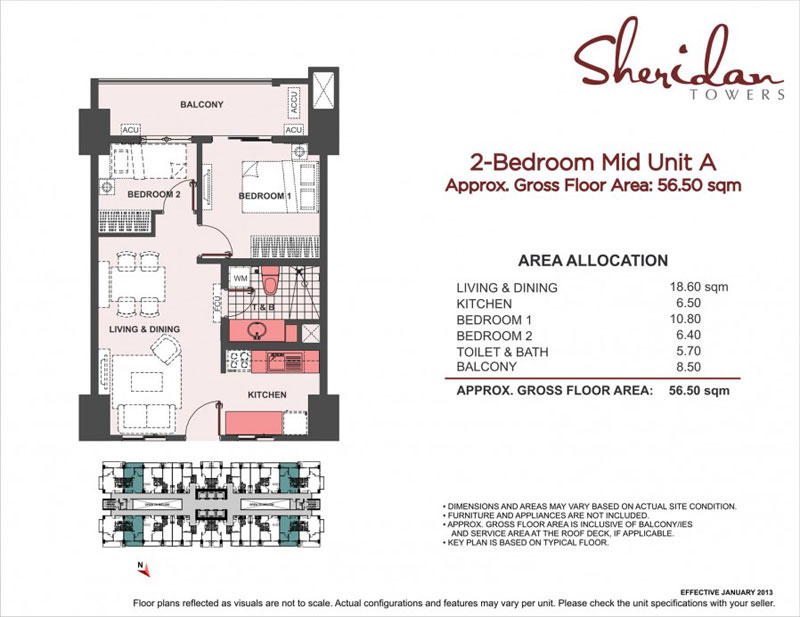
2 Bedroom Mid Unit A


2 Bedroom Mid Unit B

2 Bedroom End Unit C



Tandem Unit

Parking Slot
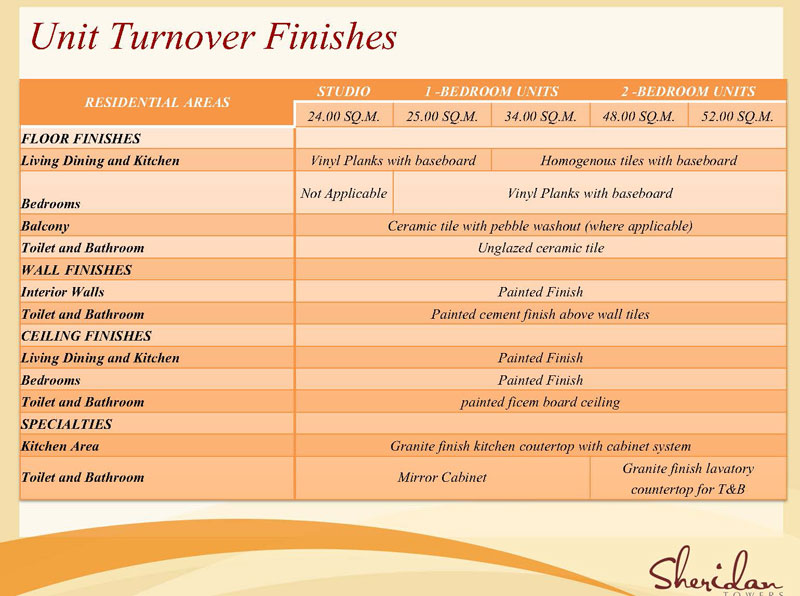
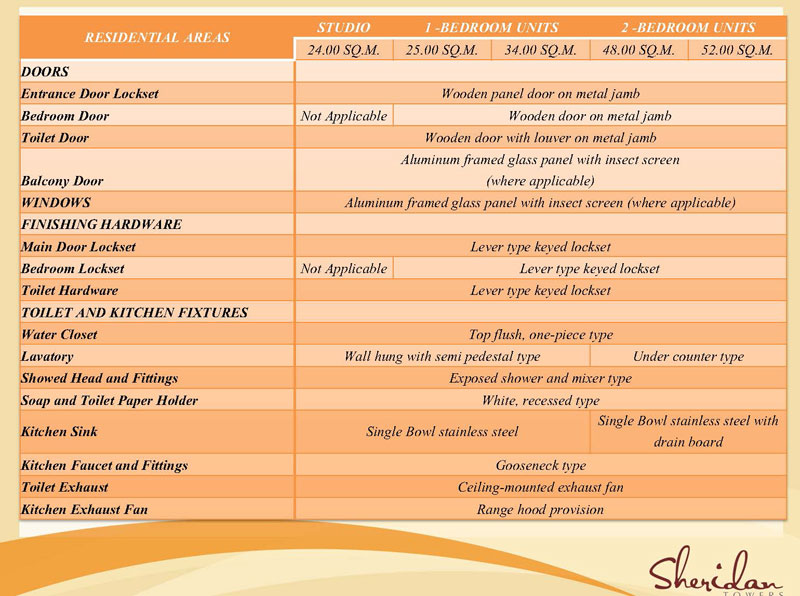
Unit Turnover Finishes


Amenities, Facilities and Features
 Outdoor Amenities
Lap Pool
Lounge pool
Kiddie Pool
Plaza/Tree court
Playcourt
Alfresco lounge area
Viewing Deck
Pool Deck
Playground
Sky Park
Garden Area
Facilities
Property Management Office
Laundry Station
Water Station
Convenience Store
Mail Room
Electrified Perimeter Fence
CCTV
Full back-up power
24/7 security
Indoor Amenities
Lounge Area
Coffee Lounge
Fitness Gym
Function Room
Game Area
Hotel-like Lobby
Day Care Center
Sky Lounge
Garden Atriums and Sky Patios
CONTACT US OR SEND US A MESSAGE BELOW
LEOMAR CORRAL
MOBILE: 0916-1800-785
EMAIL: markcarranza13@gmail.com
Turnover Date November 2018
For young professionals and start-up families who aspire to live in a relaxing and healthy community, Sheridan Towers is another DMCI Homes masterplanned high-rise development to rise in Mandaluyong City that offers proximity to CBDs, transport hubs, institutions and places of interests.
Unlike other condominiums in the area, Sheridan Towers has efficiently-planned units and resort-inspired amenities at a reasonable price (per square), giving value to your hard-earned money.
This is because of DMCI Homes’ commitment to creating healthy communities with its proven track record as a triple-A builder-developer that continuously innovates for the benefit of its clientele.
Project Type High-rise Residential Development
Location Sheridan St., Pasig City
Unit Mix Studio, 1-BR, 2-BR
Number of Buildings 2 (North and South)
Number of Floors 40 – 41 Residential;
5 Basement parking
Vicinity Map
Location
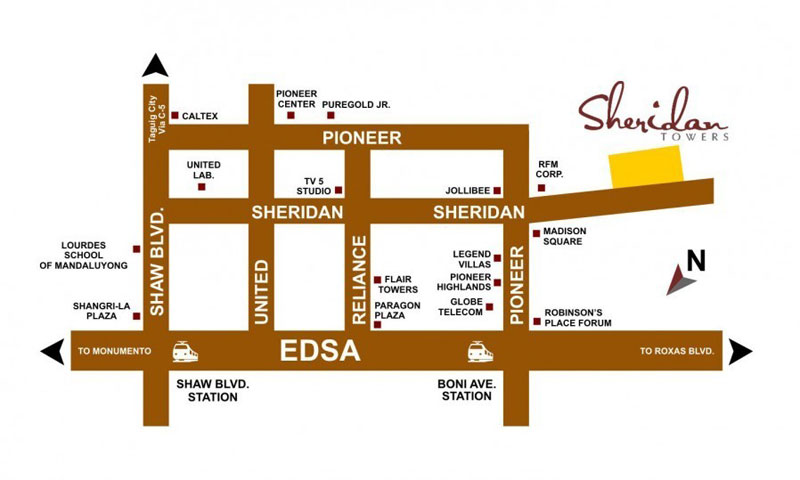
Sheridan St., Pasig City
How to get there:
FROM MAKATI VIA EDSA
Make a right turn at Pioneer Street and another right turn to Sheridan Street
FROM QUEZON CITY VIA EDSA
Make a right turn at Boni Ave., take U-turn at Boni Ave., tunnel to reach Pioneer Street, then right turn to Sheridan Street
COMMERCIAL CENTERS APPROXIMATE DISTANCE
•Robinsons Place Pioneer 0.8 km
•Shangri-La Mall 1.9 km
•Starmall 2.1 km
•SM Megamall 2.5 km
•The Podium 3.0 km
•Metrowalk 3.0 km
•Rockwell Center 3.0 km
•Robinsons Galleria 3.5 km
•Tiendesitas 4.7 km
•SM Super Center 4.4 km
•Greenhills Shopping Center 5.1 km
•Eastwood City 7.5 km
BUSINESS CENTERS APPROXIMATE DISTANCE
•Ortigas Center 2.3 km
•Bonifacio Global City 4.5 km
•Makati CBD 5.2 km
SCHOOLS
•Lourdes School, Mandaluyong 1.7 km
•UA & P 1.8 km
•St. Paul College Pasig 2.8 km
•Poveda Learning Center 3.2 km
•La Salle Greenhills 4.0 km
•ICA Greenhills 5.5 km
•Xavier School 5.8 km
HOSPITALS
•The Medical City 3.8 km
•Cardinal Santos Hospital 5.4 km
Site Developement Plan
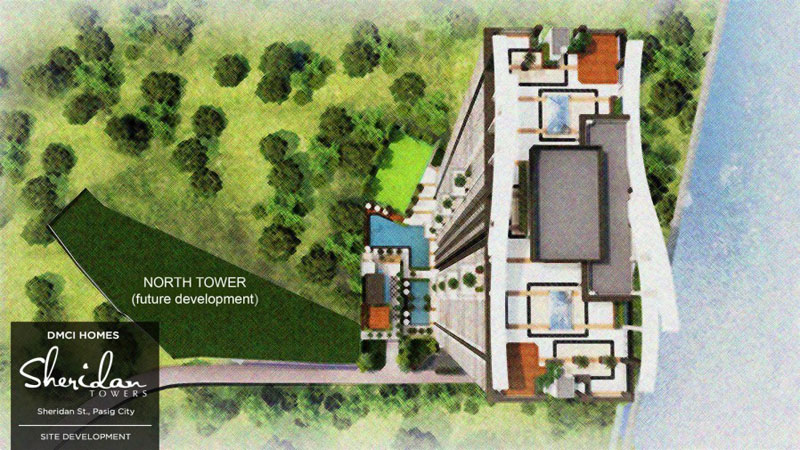
When modern meets simplicity
You’ll realize that despite of living in a modern city, you will always look for the simple things that mean the most.
Because Sheridan Towers offers a development that blends urban living with tranquility, this development reflects the different sides of you. This is through its modern-tropical themed and innovative buildings fused with lush landscapes and water features that give you that sense of tranquility upon entering the property.
Aesthetics is the first step to remind you that you’re home.
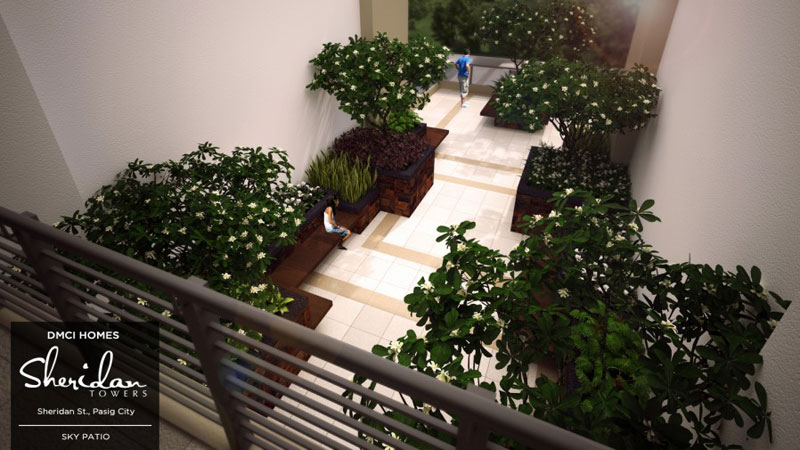
Because you look for a place to unwind after a busy day, let your home invite you to enjoy its comforting amenities.
Plunge into lap and lounge pools, relax at the al fresco and lounge areas, and stay fit at the playcourt and fitness center. Kids will also enjoy the kiddie pool and playground.
You can always mingle with your friends at the coffee lounge, game area, AVR room, and stay private at the function room available .
After all, you’re home.
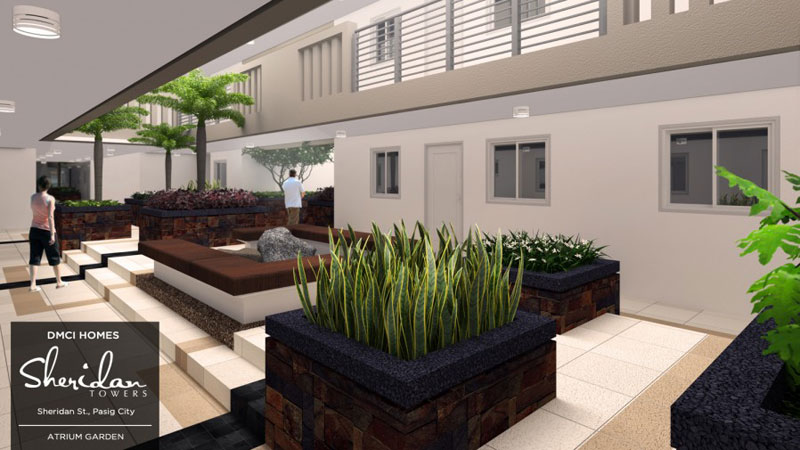
Because city living is progressive living, Sheridan Towers give off a vibe that’s free and outgoing.
Situated at the corner of Sheridan St. in Mandaluyong/Pasig City, you are in an enclave that keeps you away from the busy part of the city.
Going out and coming in to your home is so easy!
Strategically located at the center of Metro Manila, you’re just a few minutes away from Ortigas, Makati and BGC CBDs.
Because the high-rise developments of DMCI Homes are distinct for its architectural innovation and design, expect the same for Sheridan Towers.
With Lumiventt technology, natural lighting and ventilation can be experienced through Sky Patios and breezeways of the building. This technology improves air quality inside the units and common areas. Moreover, garden atriums in every five floors are part of this design innovation which promotes wellness inside buildings.
Forget the cramped and dim hallways you usually see in other high-rise condominiums. We only have light and breezy environment here.
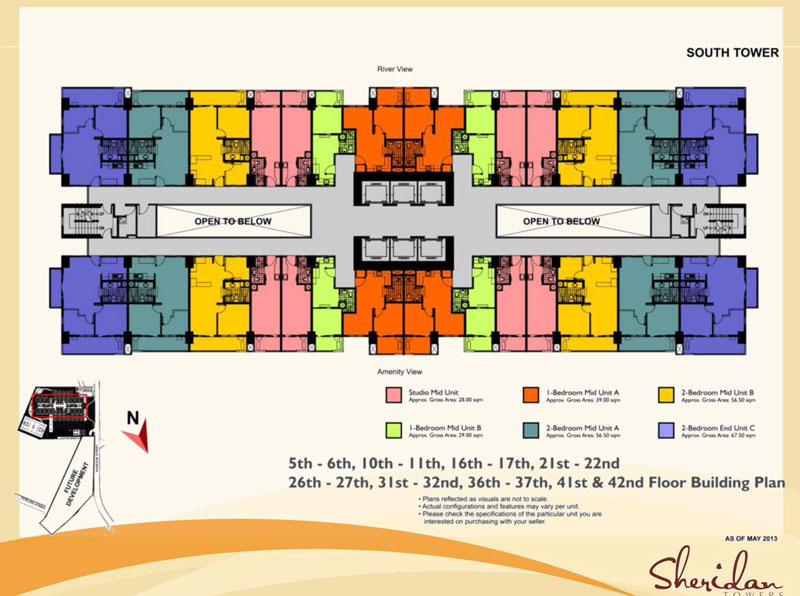
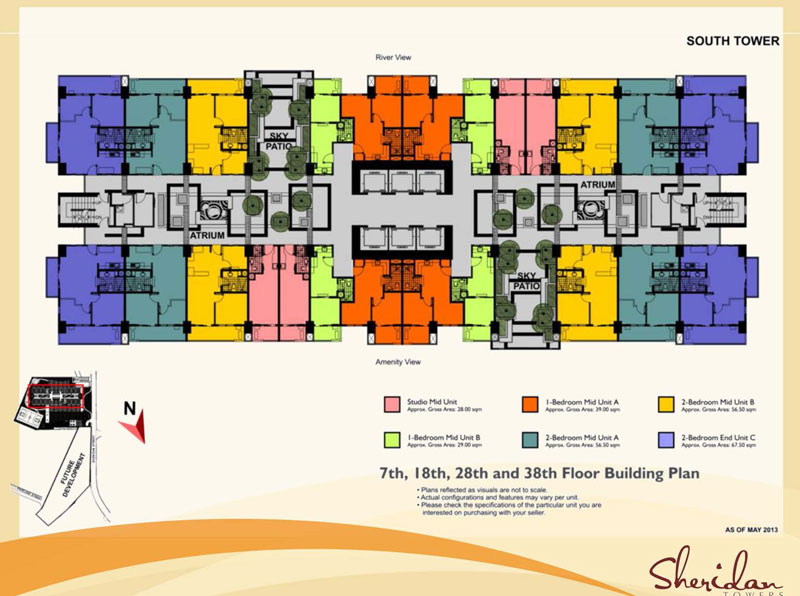
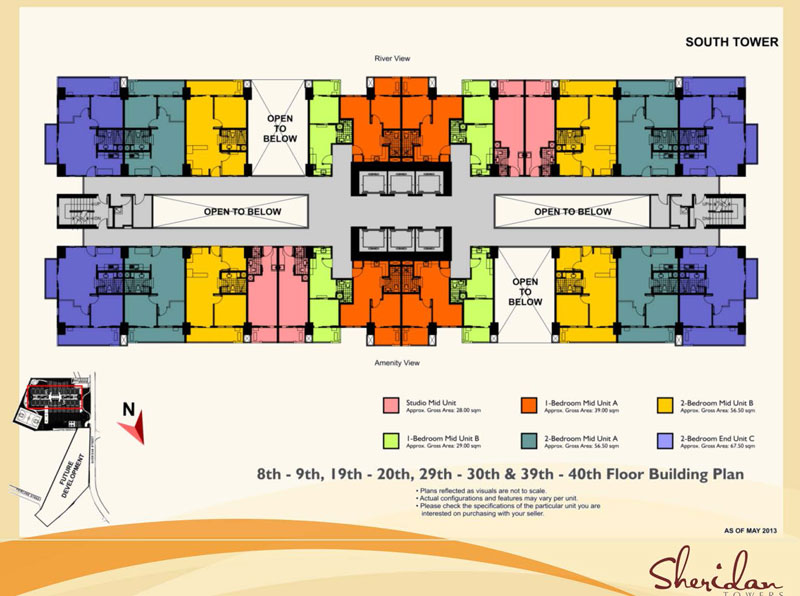
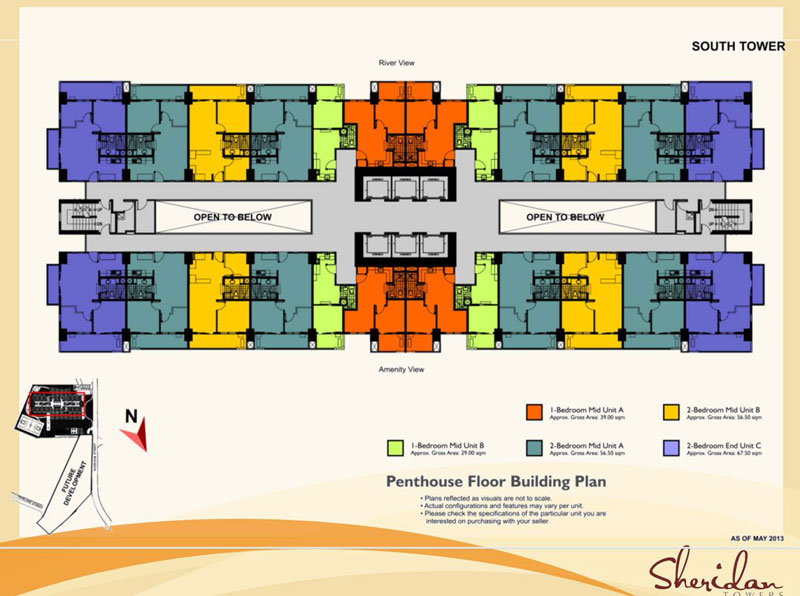
Studio Mid Unit
1 Bedroom Mid Unit B
1 Bedroom Unit A
2 Bedroom Mid Unit A
2 Bedroom Mid Unit B
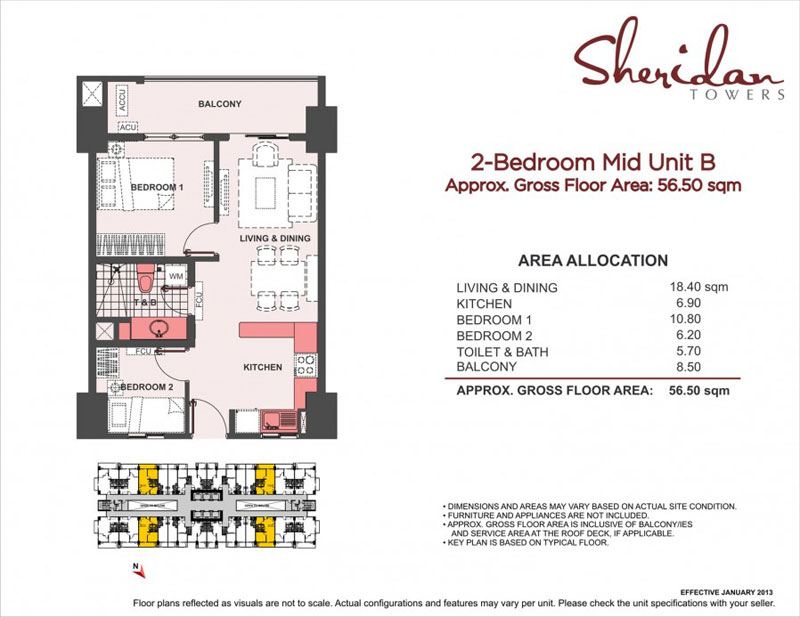
2 Bedroom End Unit C
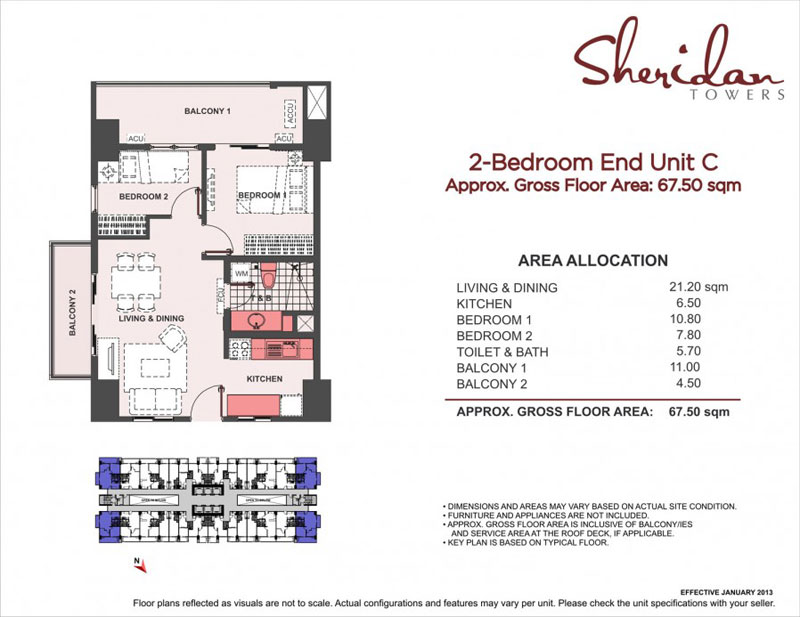
Tandem Unit
Parking Slot
Unit Turnover Finishes
Amenities, Facilities and Features

Lap Pool
Lounge pool
Kiddie Pool
Plaza/Tree court
Playcourt
Alfresco lounge area
Viewing Deck
Pool Deck
Playground
Sky Park
Garden Area
Facilities
Property Management Office
Laundry Station
Water Station
Convenience Store
Mail Room
Electrified Perimeter Fence
CCTV
Full back-up power
24/7 security
Indoor Amenities
Lounge Area
Coffee Lounge
Fitness Gym
Function Room
Game Area
Hotel-like Lobby
Day Care Center
Sky Lounge
Garden Atriums and Sky Patios
CONTACT US OR SEND US A MESSAGE BELOW
LEOMAR CORRAL
MOBILE: 0916-1800-785
EMAIL: markcarranza13@gmail.com